<-- style PDP --> 804-185 Alberta Avenue, Toronto - Condo Apt for lease for $2,300
  • for lease

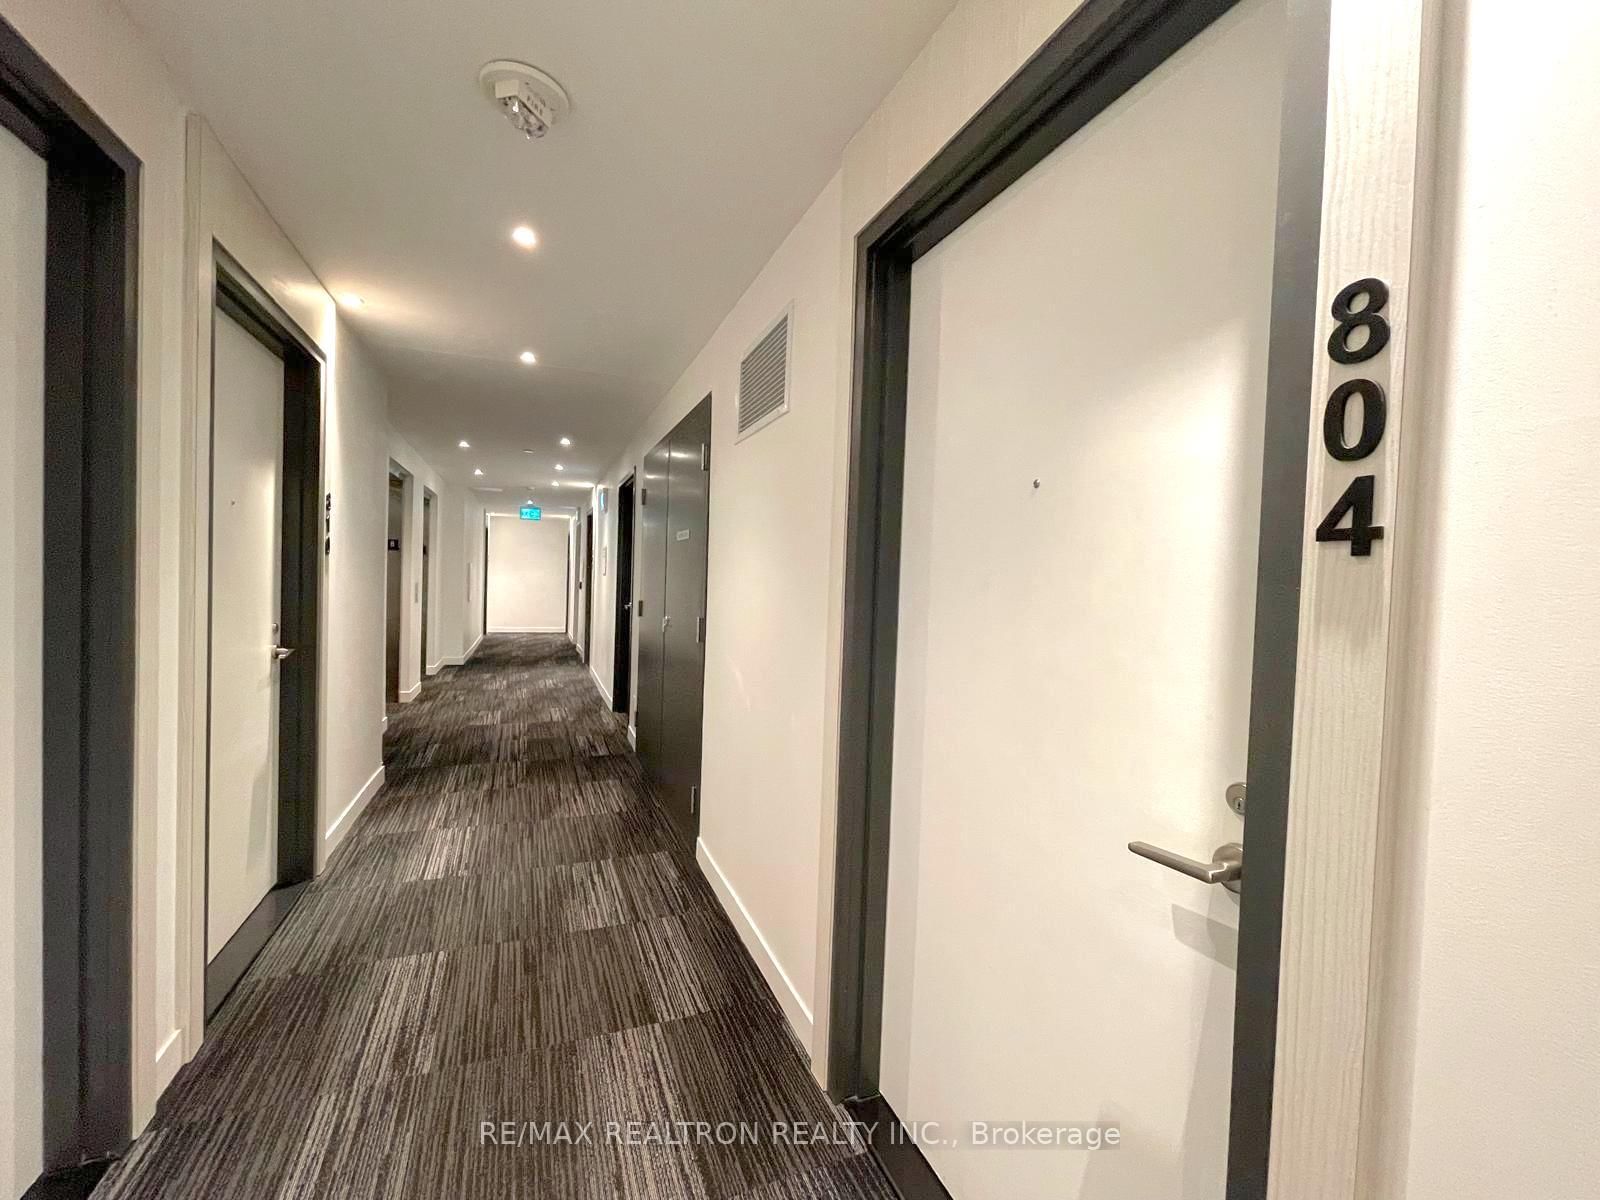
804-185 Alberta Avenue

Toronto, Ontario, M6C 0A5 - Oakwood Village

$2,300

  • Neighbourhood

    Oakwood Village

  • Major Intersection

    St Clair Ave W & Alberta Ave

  • Listed Since: 20 day(s)

  • Last update: today

Overview

  • Property Type

    Condo Apt, Apartment

  • Bedrooms

    1 + 1

  • Bathrooms

    2

  • Square Feet

    600-699

  • Exposure

    East

  • Total Parking

    n/a

  • Locker

    None

  • Furnished

    No

  • Balcony

    Open

Property Description

Property description for 804-185 Alberta Avenue, Toronto

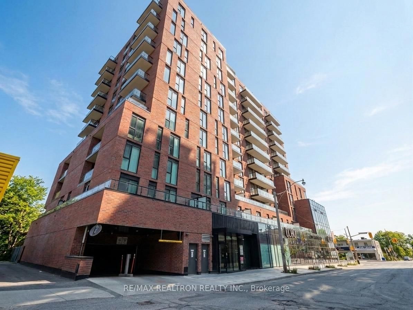
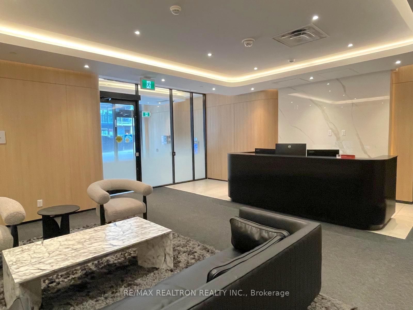
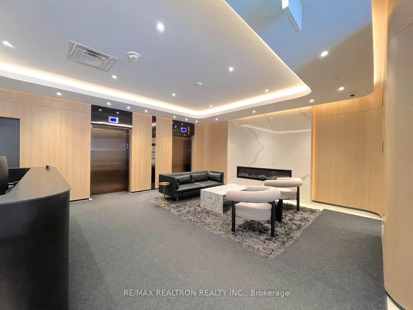
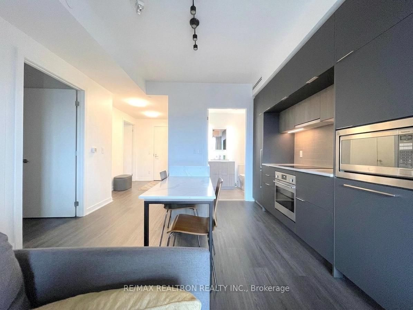
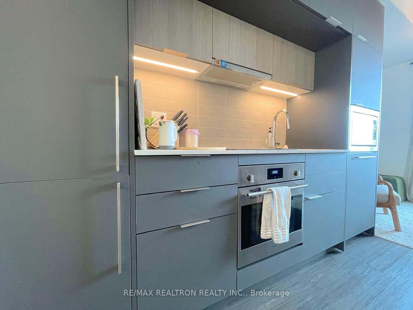
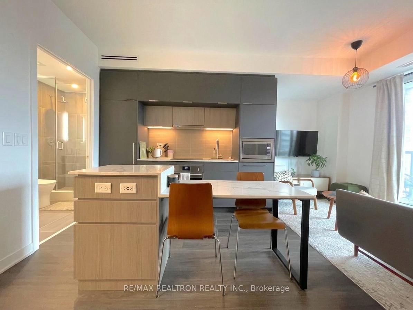
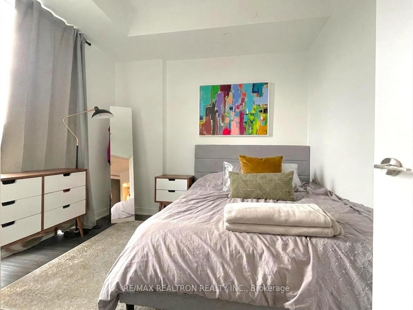
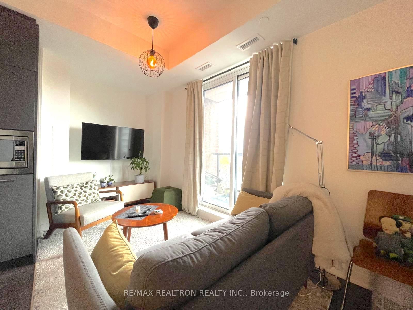
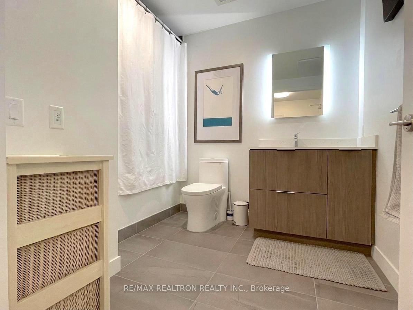
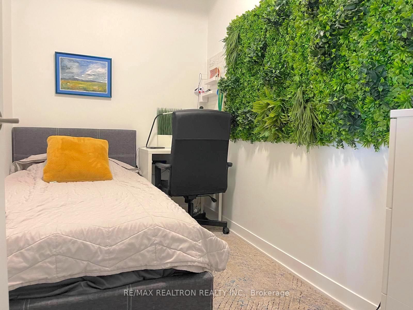
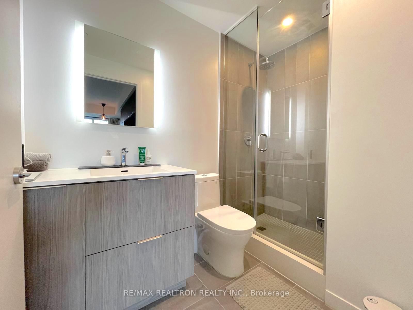
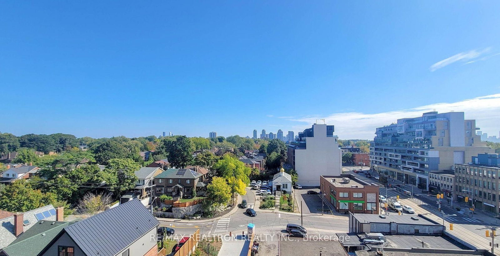
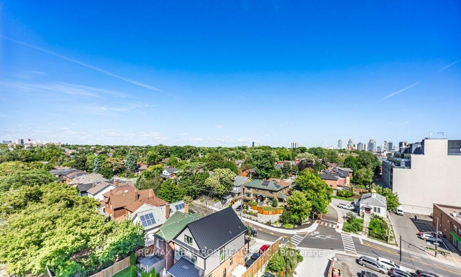
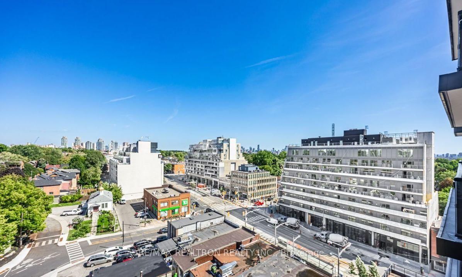
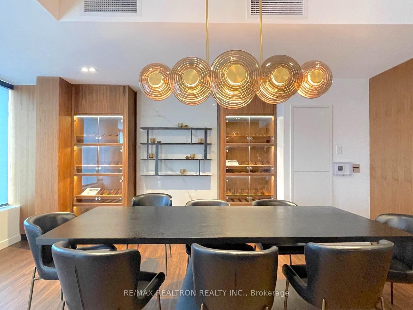
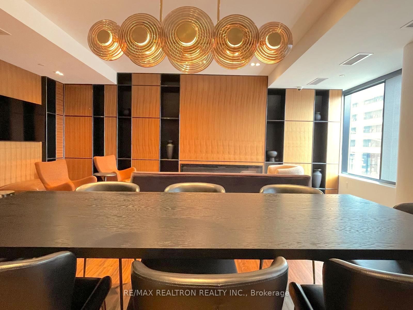
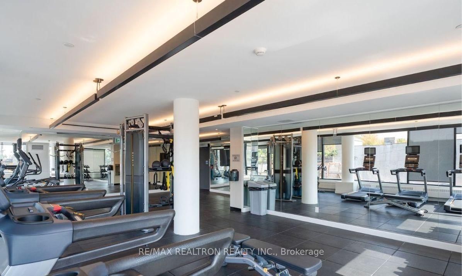
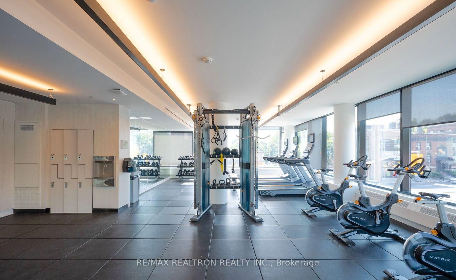
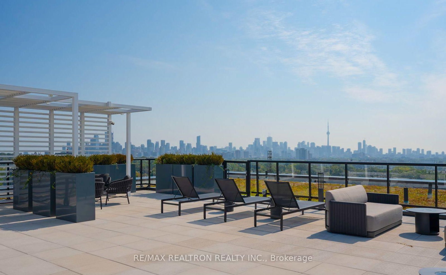
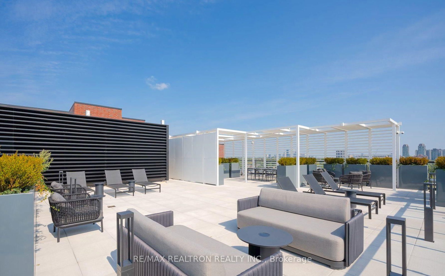
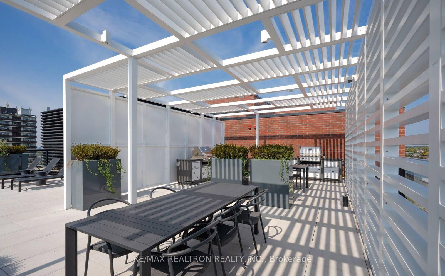
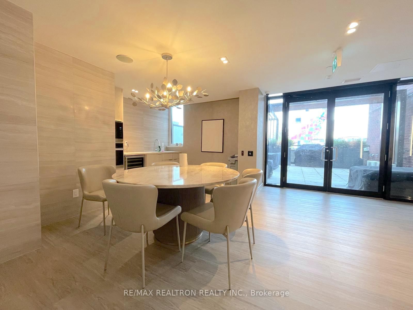
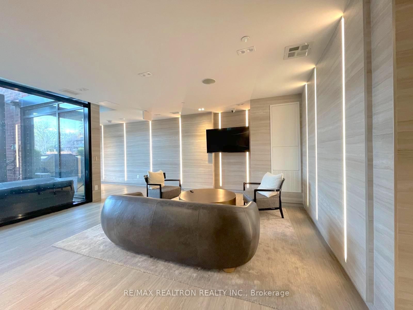
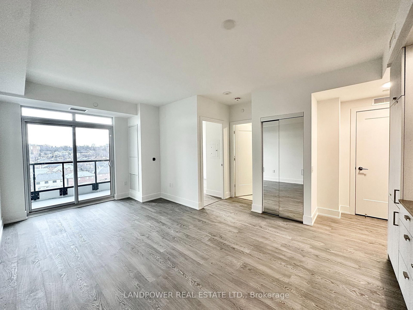
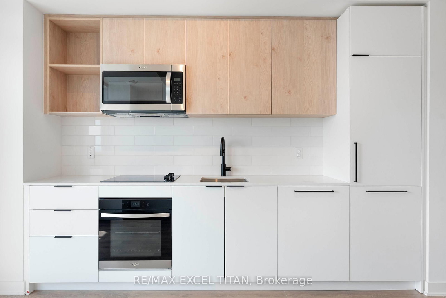
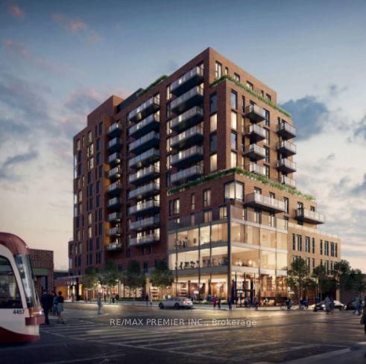
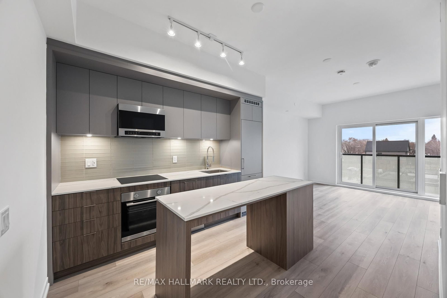
Looking for a 2-bedroom disguised as a 1+den? Welcome to St. Clair Village Condos in the heart of the vibrant St. Clair West. This stylish mid-rise boutique condo offers 677 sq. ft. of thoughtfully designed living space with 9-ft ceilings, luxury wide plank flooring, and a functional layout featuring 1 bedroom plus a spacious den and 2 full bathrooms. The Den is a separate room with a swing door, make it a second bedroom or home office. The contemporary kitchen is equipped with designer cabinetry, quartz countertops, a sleek centre island, and a premium appliance package. Step out onto the private balcony to enjoy fresh air, unwind with a good book, and take in city views.Residents enjoy exceptional amenities including a fully equipped fitness centre, lounge/party room with temperature-controlled wine storage, and an expansive rooftop terrace with stunning skyline views. Located steps to trendy restaurants, cafés, shops, services, and the Toronto Transit Commission at your doorstep. Plus, enjoy the convenience of having an LCBO right downstairs. Urban living at its finest in one of Toronto's most sought-after neighbourhoods.

Listed by RE/MAX REALTRON REALTY INC.

  • MLS #

    C13108210

  • Sq. Ft

    600-699

  • Sq. Ft. Source

    MLS

  • Year Built

    0-5

  • Basement

    None

  • View

    City

  • Garage

    Underground

  • Parking Type

    None

  • Locker

    None

  • Pets Permitted

    Yes-with Restrictions

  • Exterior

    Brick

  • Fireplace

    N

  • Security

    n/a

  • Elevator

    n/a

  • Laundry Level

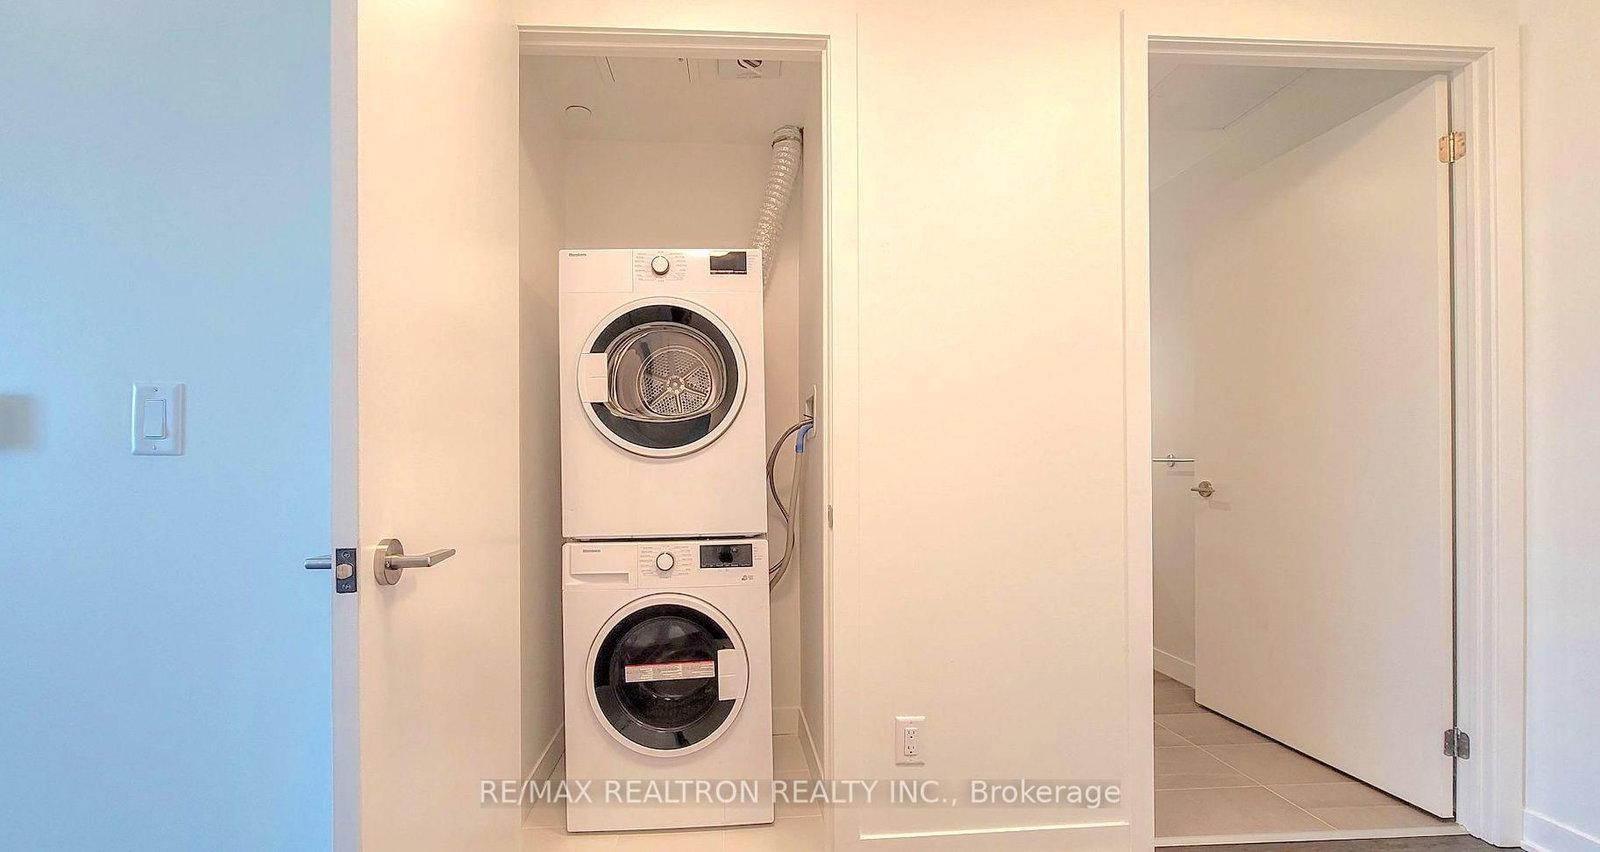
    Main

  • Building Amenities

    Gym,Rooftop Deck/Garden,Concierge,Party/Meeting Room

  • Maintenance Fee Includes

    n/a

  • Property Management

    Duka 905-673-7338

  • Heat

    Forced Air

  • A/C

    Central Air

  • Water

    n/a

  • Water Supply

    n/a

  • Central Vac

    N

  • Cert Level

    n/a

  • Energy Cert

    n/a

  • Living

    4.47 x 2.08 ft Flat level

    Laminate, W/O To Balcony, Combined W/Dining

  • Dining

    4.47 x 2.08 ft Flat level

    Laminate, Combined W/Kitchen, Open Concept

  • Kitchen

    3.89 x 3.05 ft Flat level

    Laminate, Centre Island, B/I Appliances

  • Primary

    3.2 x 3.0 ft Flat level

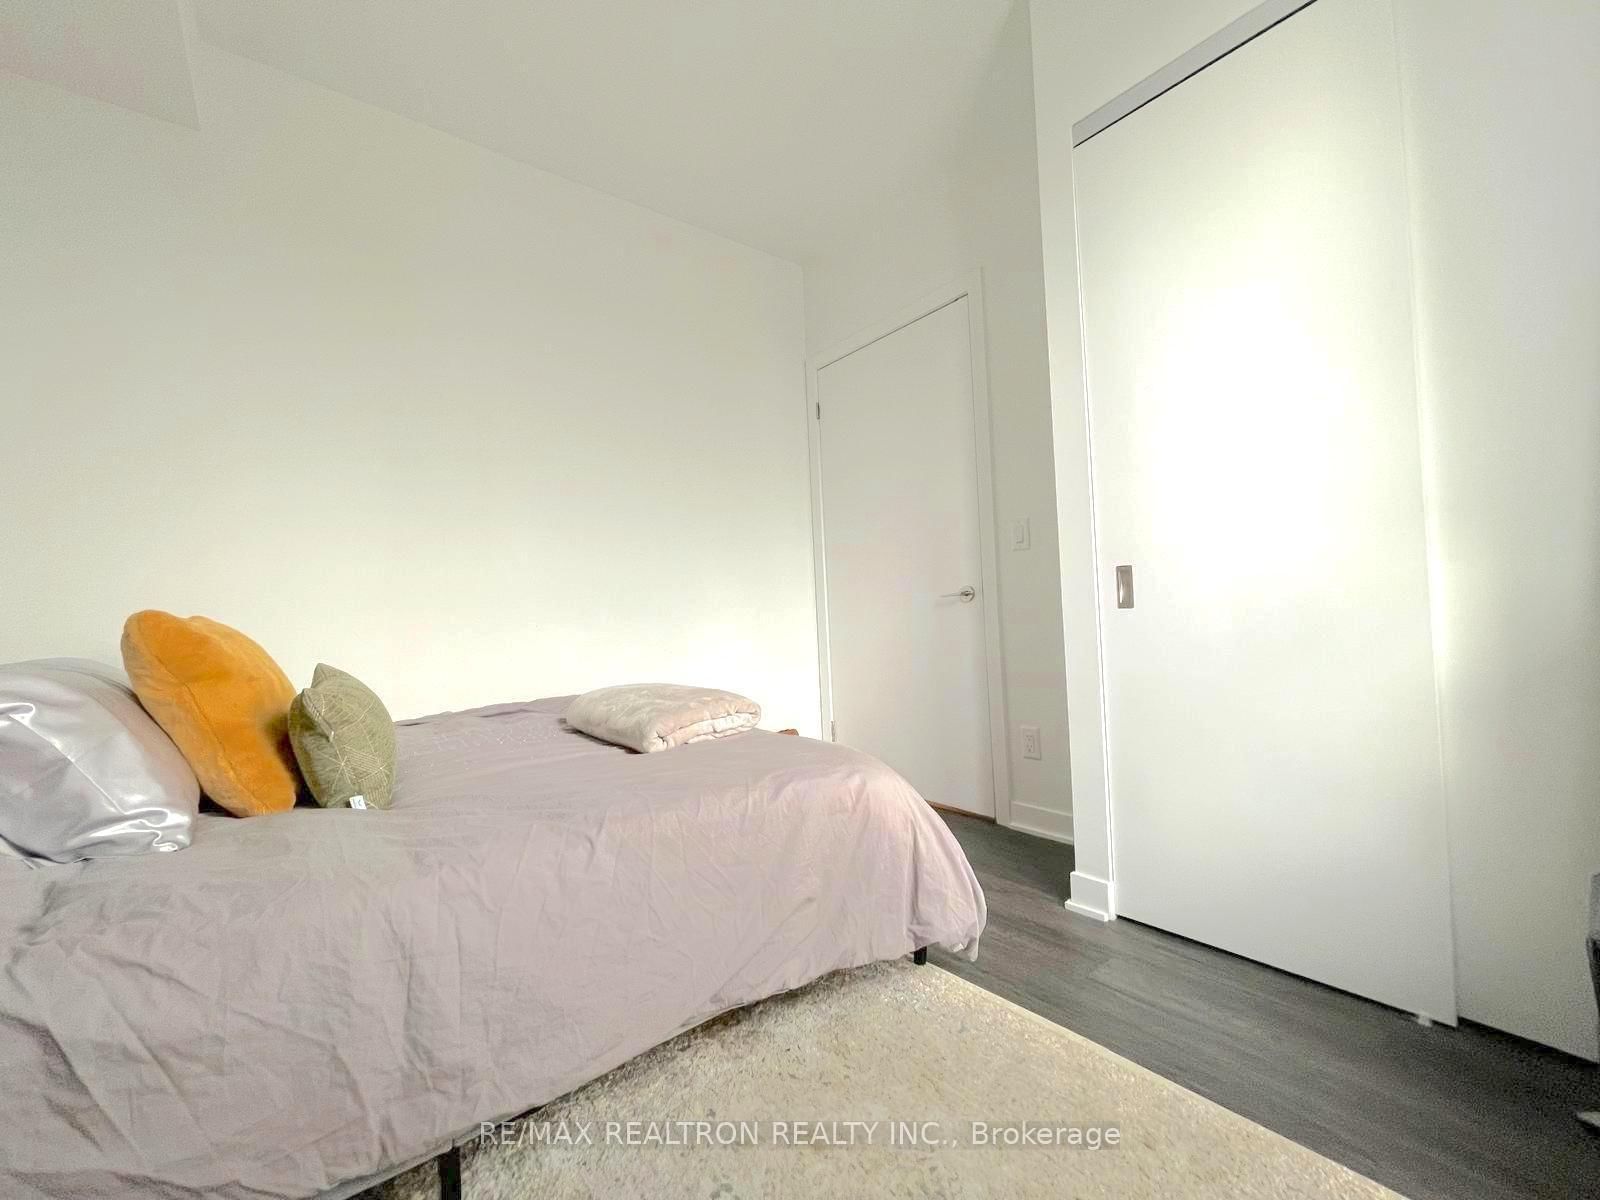
    Laminate, Window Flr to Ceil, Large Closet

  • Den

    2.49 x 1.83 ft Flat level

    Laminate, Separate Rm, Swing Doors

  • MLS #

    C13108210

  • Sq. Ft

    600-699

  • Sq. Ft. Source

    MLS

  • Year Built

    0-5

  • Basement

    None

  • View

    City

  • Garage

    Underground

  • Parking Type

    None

  • Locker

    None

  • Pets Permitted

    Yes-with Restrictions

  • Exterior

    Brick

  • Fireplace

    N

  • Security

    n/a

  • Elevator

    n/a

  • Laundry Level

    Main

  • Building Amenities

    Gym,Rooftop Deck/Garden,Concierge,Party/Meeting Room

  • Maintenance Fee Includes

    n/a

  • Property Management

    Duka 905-673-7338

  • Heat

    Forced Air

  • A/C

    Central Air

  • Water

    n/a

  • Water Supply

    n/a

  • Central Vac

    N

  • Cert Level

    n/a

  • Energy Cert

    n/a

  • Living

    4.47 x 2.08 ft Flat level

    Laminate, W/O To Balcony, Combined W/Dining

  • Dining

    4.47 x 2.08 ft Flat level

    Laminate, Combined W/Kitchen, Open Concept

  • Kitchen

    3.89 x 3.05 ft Flat level

    Laminate, Centre Island, B/I Appliances

  • Primary

    3.2 x 3.0 ft Flat level

    Laminate, Window Flr to Ceil, Large Closet

  • Den

    2.49 x 1.83 ft Flat level

    Laminate, Separate Rm, Swing Doors

Thinking of Selling?

Find Out Your Home’s Value in Today’s Market!

No Email or Signup is required to view your home estimate.

estimate your home value

Contact Manoj Kukreja

Sales Representative,
Century 21 People’s Choice Realty Inc.,
Brokerage
(647) 576 - 2100

Manoj profile avatar

Property History

Property history for 804-185 Alberta Avenue, Toronto

This property has been sold 1 time before. Create your free account to explore sold prices, detailed property history, and more insider data.

Sign In / Register

Thinking of Selling?

Find Out Your Home’s Value in Today’s Market!

No Email or Signup is required to view your home estimate.

estimate your home value

Contact Manoj Kukreja

Sales Representative, Century 21 People’s Choice Realty Inc., Brokerage
(647) 576 - 2100

Manoj profile avatar

Recent Sold Listings in Oakwood Village, Toronto

Popular Cities